




Address
11592 Tailslide Drive, Berryville, TX
Price
$ 775,000
Property Attributes
- MLS#36354404
- TypeSingle Family
- Listing Status Active
- CountyHenderson
- CityBerryville
- Area84
- NeighborhoodAero Estate
- Zip75763
- Style
- Year Built2020
- Taxes$ 11342
- Price$ 775,000
- Bedrooms3
- Full Bathrooms3
- Half Bathrooms0
- Sqr Footage2384
- Lot Size1.09 Acres
Data Source:
Houston Association of REALTORS® (HAR)
Property Description
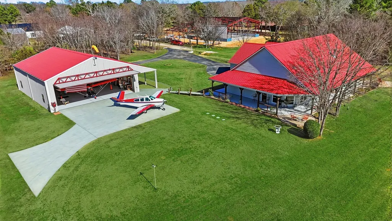
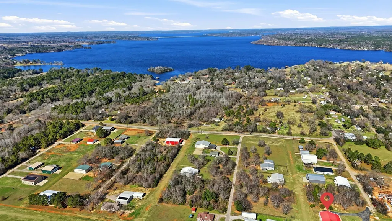
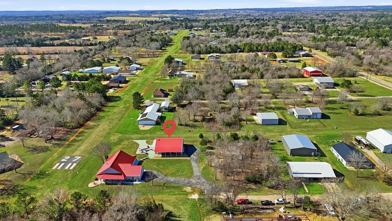
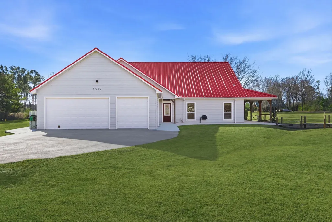
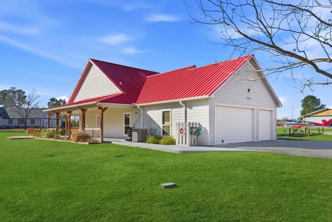
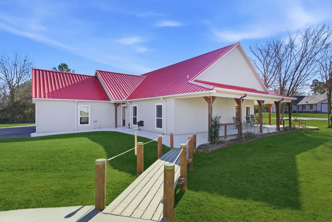
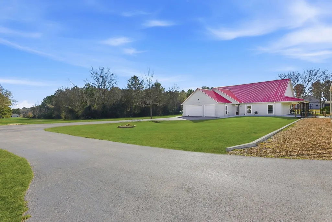
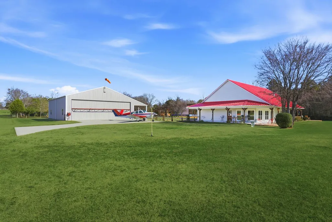
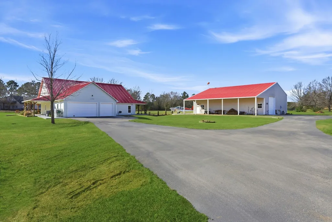
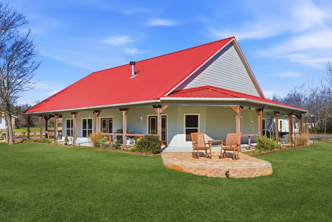
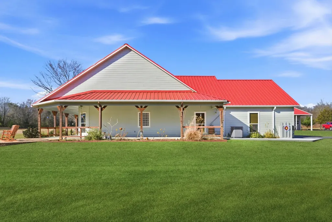
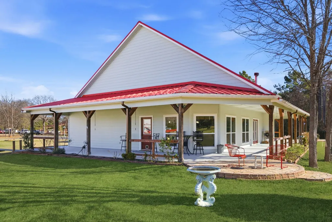
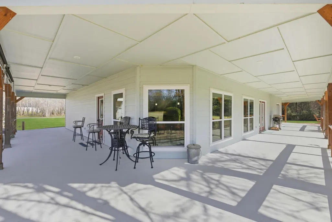
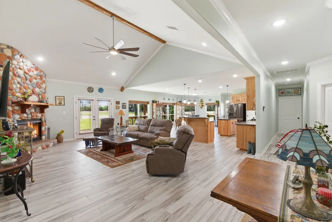
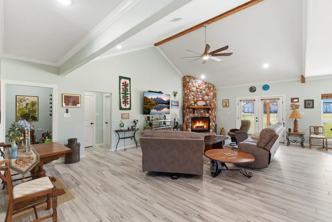
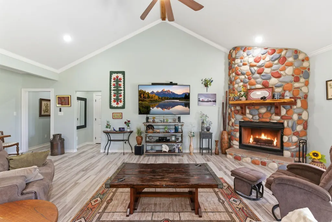
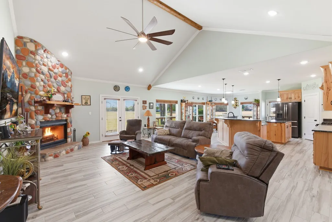
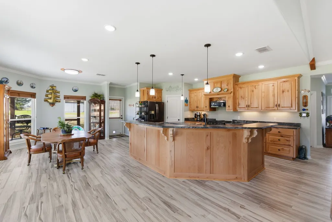
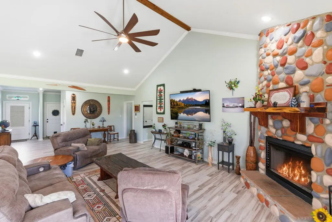
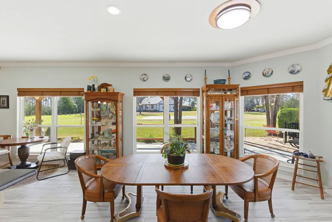
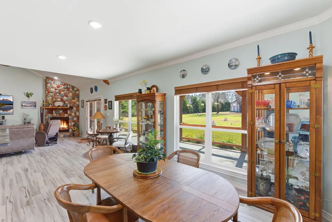
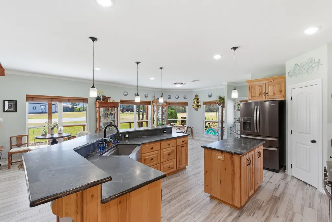
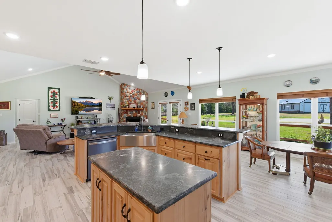
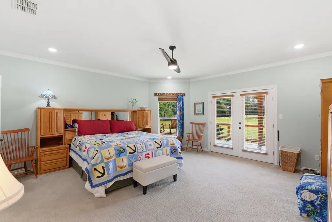
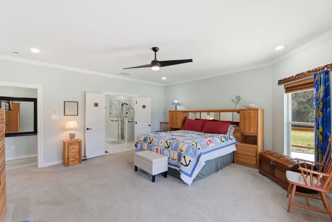
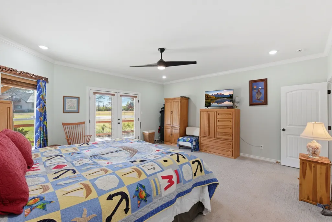
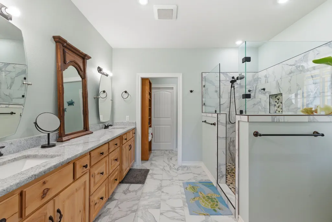
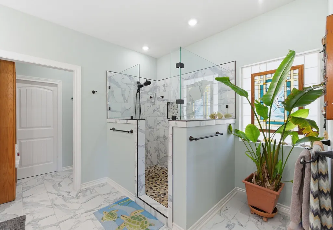
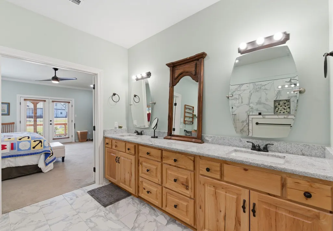
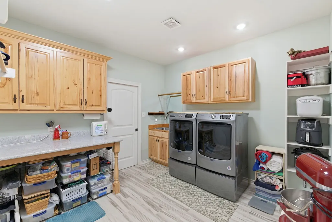
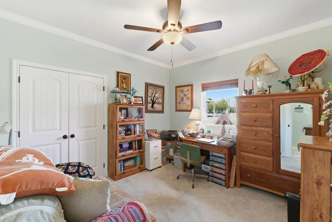
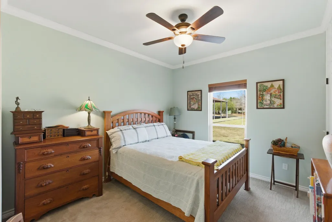
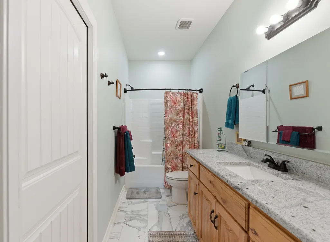
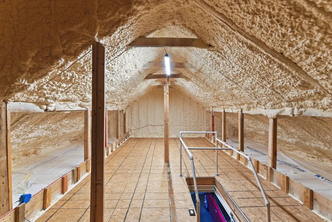
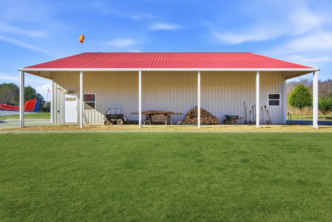
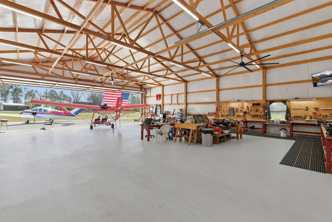
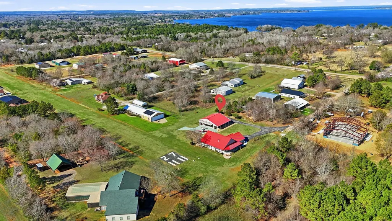
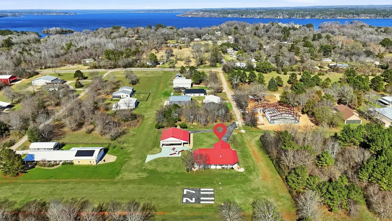
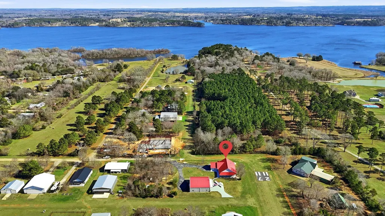
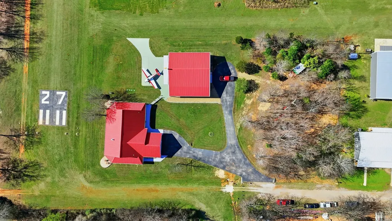
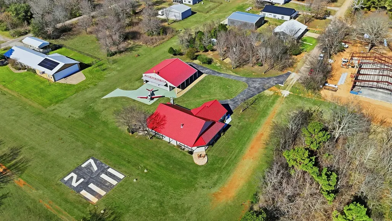
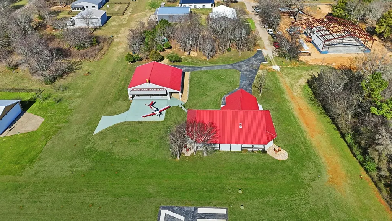
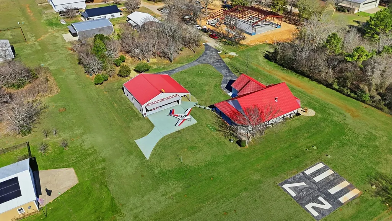
Aero Estates welcomes you to Lake Palestine Texas & a true Aviators dream home. The property is located directly on the Grass/Turf runways of 09/27. Taxi out of your hangar & straight onto the airstrip - Identifier T25. This magnificent 1.09 acre, 3 Bedroom home features a maintenance free Metal roof, expansive wrap around porches & patios, contoured landscaping, plentiful concrete drives & a large aircraft ramp. Enjoy your coffee & watch the departures from the 10 ft wide porch or stay inside & enjoy all the windows. A huge open concept layout gives the home a great appeal for family gatherings. Store your extra "stuff" in the fully decked & foam insulated attic space. Cross the foot bridge & over to the 45x55 ft hangar. Featuring a 40x12 Higher Pwr Hydraulic door, 10x12 roll up door, a full bathroom with shower, custom "shop" area with two walled work benches. Owners spared no expense for exceptional - See the bonus features list for details
| Elementary School | Middle School | High School |
|---|---|---|
| FRANKSTON ELEMENTARY SCHOOL Elementary School | FRANKSTON MIDDLE SCHOOL Middle School | FRANKSTON HIGH SCHOOL High School |
| Price History | |
|---|---|
| 1/19/2026 | Listed $999,000 |
| 2/9/2026 | 2$974,900 |
| 3/4/2026 | 3$949,900 |
| 3/23/2026 | 5$899,900 |
| 4/23/2026 | 3$875,000 |
| 6/22/2026 | 9$799,000 |
| 7/23/2026 | 3$775,000 |
General Features
| Country | US |
|---|---|
| Sewer | Aerobic Septic |
| Heating | Central,Electric |
| Cooling | Central Air,Electric |
| Roof | Metal |
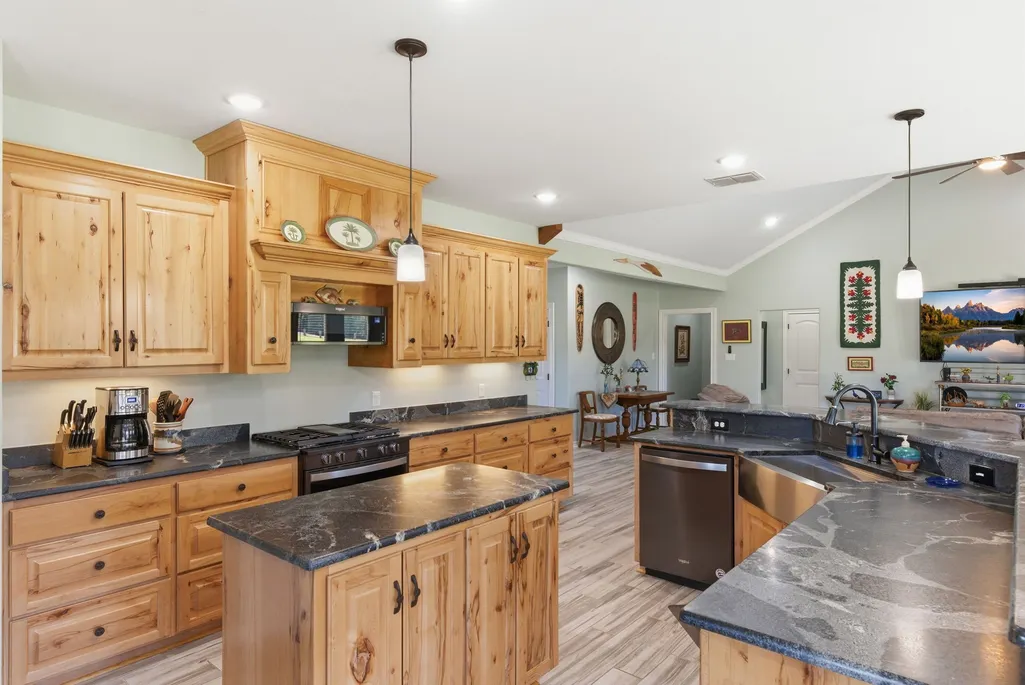
| Appliances | Dishwasher,Disposal,Gas Oven,Gas Range,Microwave,Dryer,ENERGY STAR Qualified Appliances,Instant Hot Water,Refrigerator,Washer |
| HOA Fee | 600 |
| Garage Spaces | 2 |
| Association Fee Includes | Common Areas |
| Patio/Porch Features | Covered,Deck,Patio,Porch |
| Architectural Style | Ranch |
| Security Features | Security Gate,Smoke Detector(s) |
| Construction Materials | Cement Siding |
| Year Built | 2020 |
| Stories Count | 1 |
| Levels | One |
| Property Subtype | Detached |
| Tax Year | 2025 |
| Ownership | Full Ownership |
| Assoc Fee Paid Per | Annually |
| County | Henderson |
| New Construction | false |
| Property Type | Residential |
| Association Amenities | Airport/Runway,Boat Dock,Boat Ramp,Picnic Area,Trash,Gated |
| HOA | true |
| Attached Garage | true |
| Energy Efficient | Appliances,HVAC,Insulation |
| Subdivision Name | Aero Estate |
| Facing Direction | North |
| Garage Y/N | true |
| Other Structures | Airplane Hangar,Shed(s) |
| Total Rooms | 9 |
| Full Baths | 3 |
| Status | Active |
| Directions | County Rd 4117 to Tailslide Dr. If using GPS, plug in Cottons Corner and it will put you close to the correct gated entrance. Access to get inside gate given upon appointment approval |
| ModificationTimestamp | 2026-08-20T20:45:42.760-00:00 |
| High School | FRANKSTON HIGH SCHOOL |
| City | Berryville |
| Disclosures | Seller Disclosure |
| Association Name | POA of Aero Estates Inc |
| High School District | 67 - Frankston |
| MLS Area | 84 |
| Lot Size Units | Square Feet |
| Elementary School | FRANKSTON ELEMENTARY SCHOOL |
| Tax Annual Amount | 11342 |
| Middle/Junior High School | FRANKSTON MIDDLE SCHOOL |
| Lease Considered Y/N | false |
| Builder Name | UBH |
| Standard Status | Active |
| Middle/Junior School District | 67 - Frankston |
| Elementary School District | 67 - Frankston |
| Year Built Source | Public Records |
| PostalCity | Berryville |
| Legal Description | AB 7 J FERGUSON SUR, AERO ESTATES SUBD UNIT IV, LT 142 |
Interior Features
| Interior Amenities | All Bedrooms Down,Breakfast Bar,Crown Molding,En Suite Bathroom,High Ceilings,Instant Hot Water,Kitchen Island,Kitchen/Family Room Combo,Pots & Pan Drawers,Pantry,Self-closing Cabinet Doors,Self-closing Drawers,Vaulted Ceiling(s),Walk-In Pantry,Walk-In Closet(s),Window Treatments,Ceiling Fan(s),Kitchen/Dining Combo |
|---|---|
| Flooring | Tile |
| Total Fireplaces | 1 |
| Fireplace Features | Gas,Wood Burning |
| Air Conditioning Y/N | true |
| Heating Y/N | true |
| Window Features | Window Coverings |
| Fireplace Y/N | true |
| Laundry Features | Electric Dryer Hookup |
| Total Bedrooms | 3 |
| Room Type | Breakfast Room/Nook,Entry/Foyer,Family Room,Kitchen,Living Room,Utility Room,Wine Room |
| LivingAreaSource | Owner |
| Total Baths | 3 |
| Bedrooms Possible | 3 |
Exterior Features
| Exterior Amenities | Covered Patio,Deck,Paved Driveway,Porch,Patio,Private Yard,Storage |
|---|---|
| Fencing | None |
| Parking Features | Additional Parking,Attached,Driveway,Garage,Golf Cart Garage,Garage Door Opener,Workshop in Garage |
| Lot Features | Airpark,Side Yard |
| Lot Size Area | 47655 |
| Foundation Details | Slab |
| Building Area Total | 2384 |
| Lot Size Acres | 1.09 |
| Road Surface Type | Asphalt |
| Lot Size Source | Appraiser |
| Private Pool | false |
Amenities
- Foreclosure
- Views
- Short Sale
- New Construction
- Adult 55+
- Lease To Own
- No HOA Fees
- Furnished
- Primary On Main
- Air Conditioning
- Seller Finance
- Green
- Fixer Upper
- Horse
- Golf
- Fireplace
- Deck
- Garage
- Basement
- Pool
Property vs Single Family Average in 75763
Price
Taxes
Year Built
 Copyright © MFRMLS.com All information deemed reliable but not guaranteed. All properties are subject to prior sale, change or withdrawal. Neither listing broker(s) or information provider(s) shall be responsible for any typographical errors, misinformation, misprints and shall be held totally harmless. Listing(s) information is provided for consumers personal, non-commercial use and may not be used for any purpose other than to identify prospective properties consumers may be interested in purchasing. Information on this site was last updated Last updated on September 15, 2026 11:25 AM UTC The listing information on this page last changed on Last updated on September 15, 2026 11:25 AM UTCd. The data relating to real estate for sale on this website comes in part from the Internet Data Exchange program of MFR MLS.
All information deemed reliable but not guaranteed. All properties are subject to prior sale, change or withdrawal. Neither listing broker(s) or information provider(s) shall be responsible for any typographical errors, misinformation, misprints and shall be held totally harmless. Listing(s) information is provided for consumers personal, non-commercial use and may not be used for any purpose other than to identify prospective properties consumers may be interested in purchasing.
Updated on September 15, 2026 11:25 AM UTC
Copyright © MFRMLS.com All information deemed reliable but not guaranteed. All properties are subject to prior sale, change or withdrawal. Neither listing broker(s) or information provider(s) shall be responsible for any typographical errors, misinformation, misprints and shall be held totally harmless. Listing(s) information is provided for consumers personal, non-commercial use and may not be used for any purpose other than to identify prospective properties consumers may be interested in purchasing. Information on this site was last updated Last updated on September 15, 2026 11:25 AM UTC The listing information on this page last changed on Last updated on September 15, 2026 11:25 AM UTCd. The data relating to real estate for sale on this website comes in part from the Internet Data Exchange program of MFR MLS.
All information deemed reliable but not guaranteed. All properties are subject to prior sale, change or withdrawal. Neither listing broker(s) or information provider(s) shall be responsible for any typographical errors, misinformation, misprints and shall be held totally harmless. Listing(s) information is provided for consumers personal, non-commercial use and may not be used for any purpose other than to identify prospective properties consumers may be interested in purchasing.
Updated on September 15, 2026 11:25 AM UTC
 The information being provided by Houston Association of REALTORS, Inc. is for the consumer's personal, non-commercial use and may not be used for any purpose other than to identify prospective properties consumers may be interested in purchasing. Any information relating to real estate for sale referenced on this web site comes from the Internet Data Exchange (IDX) program of the Houston Association of REALTORS, Inc. This web site may reference real estate listing(s) held by a brokerage firm other
 © 2026 Bryan College Station Regional Association of Realtors. All rights reserved. Information deemed to be reliable but not guaranteed. The data relating to real estate for sale on this website comes in part from the Broker Reciprocitysm Program. Real estate listings held by brokerage firms other than Houston Office are marked with the BR logo and detailed information about them includes the name of the listing brokers. Listing broker has attempted to offer accurate data, but buyers are advised
 Austin Board of REALTORS® Copyright ©2026 All rights reserved.
 Information provided courtesy of LERA MLS. IDX information is provided exclusively for consumers' personal, non-commercial use and may not be used for any purpose other than to identify prospective properties consumers may be interested in purchasing. Information is believed to be accurate but not guaranteed. Provided courtesy of LERA MLS. Copyright 2026 LERA MLS, All Rights Reserved. Data last updated September 15, 2026 11:20 AM UTC
